در حال بارگذاری…
در حال بارگذاری…
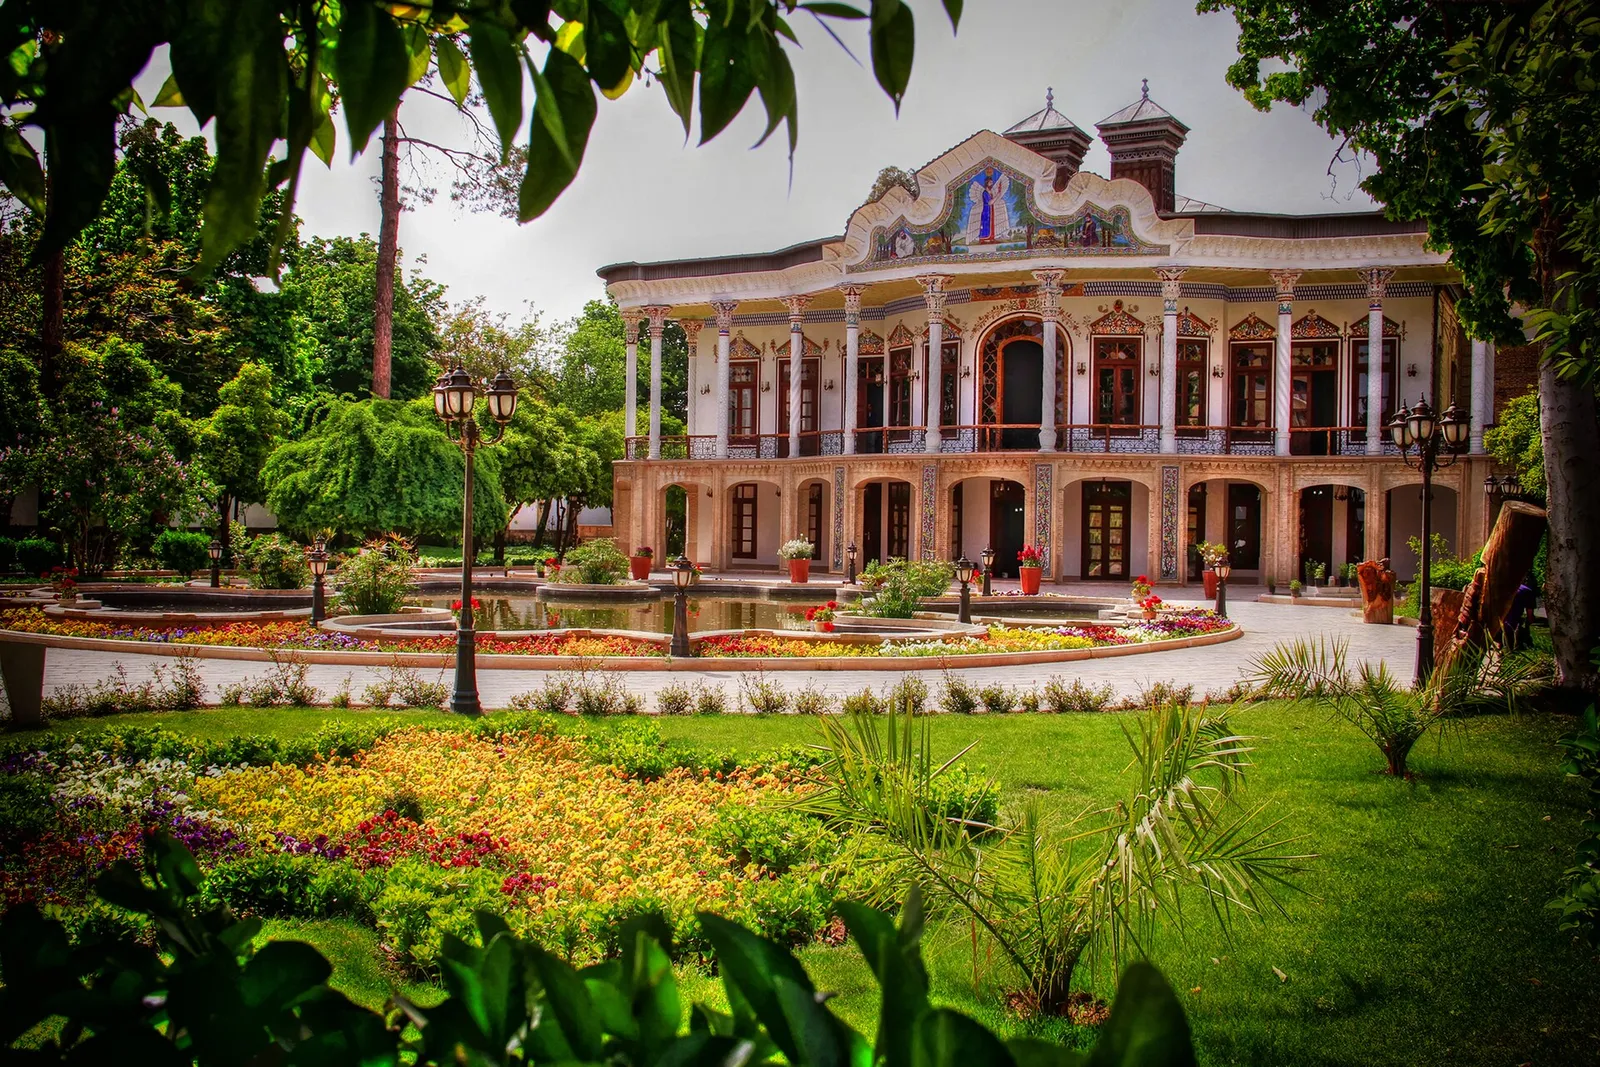
Photo: Parastoo.Atrsaei — CC BY-SA 4.0 — Wikimedia Commons
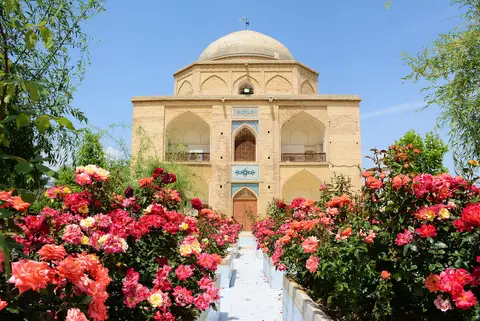
Anvari Street, Shiraz
Shapouri House is a two-storey mansion in a garden on Anvari Street in Shiraz, Fars Province. Its columned balcony and the staircase in the middle of the building are its distinctive features. Here you can see how an early Pahlavi house differs from older Iranian house plans.
The mansion was built between 1931 and 1936 by Abolqasem Mohandesi for its owner, Abdolsaheb Shapouri, a merchant from Kazerun. The house stayed with the Shapouri family for years, then stood empty for some time, and in 1999 the cultural heritage office of Fars bought it.
The building was designed around the Shapouri family's daily life, with a separate use planned for each room. This is unlike older houses, where one room served several purposes at different times of day and in different seasons. The baharkhab, an open sleeping terrace, was the place to rest in summer.
The entrance is not on the main axis of the garden; you come in from the north side with a ninety-degree turn. Together with the balcony and the central staircase, this choice is one of the ways the mansion differs from the usual house plan of its time.
🕘 Opening hours
Unknown
🎫 Entry
Unknown
⏱️ Time to spend
About 45 minutes (typical for this kind of place)
This page is a translation of our Persian guide to this place, where visitors also leave reviews. Last checked: 7 October 2026.